Coffee roasting plant layout, zone by zone
Plan a coffee roasting plant layout zone by zone: storage, roasting, grinding, packing, QC lab and utilities, plus floor load, ceiling height and routing.
Short answer: A coffee roasting plant layout divides the building into zones for green intake and storage, roasting, cooling and destoning, degassing, grinding, packing, finished goods, a quality lab and a utilities room. Stock levels and the packing line usually set the floor area. Machine weights set the floor load, and elevators and silos set the clear height you need.
Most roasting plants move into a building that already exists. The columns, doors, ceiling height and floor slab are fixed before anyone draws a machine on the plan, and they often decide more about the layout than the equipment list does. A hall that looks generous can lose a large share of its usable area to a row of columns in the wrong place, or turn out too low for the elevator that feeds the silos.
The order in which coffee should move through a plant is covered in designing a roasting line that flows. This article is about the space itself: which zones a plant needs, what decides their size, and what the building has to carry and route.
The zones and what sizes them
| Zone | What it holds | What drives the floor area |
|---|---|---|
| Green intake and storage | Unloading point, pallets of sacks or big bags, green silos | Weeks of stock held, number of origins |
| Roasting hall | Roasters, loaders, control cabinets, cyclones | Machine envelopes plus service access on every side |
| Cooling and destoning | Cooling tray or chamber, destoner | Mostly part of the roaster footprint |
| Degassing and roasted storage | Bins or roasted coffee silos | Resting time and number of products |
| Grinding | KM grinders, chiller for water-cooled models | Number of grinders and their hoppers |
| Packing | Packaging machines, packaging material | Pack formats and machine count |
| Finished goods | Pallets awaiting dispatch | Order pattern and dispatch frequency |
| Quality lab | Sample roaster, cupping table, color meter | Number of samples per week |
| Utilities | Main electrical panel, compressor, gas metering | Utility design and local rules |
Add a maintenance workshop with a spare parts shelf, staff facilities, and an office close to the floor.
Green intake and storage
This is often the largest zone, and it grows with every week of stock you decide to hold. Green coffee arrives by container, so the intake needs truck access, a level unloading area and room for a forklift to turn. Keep green storage away from the heat of the roasting hall and out of direct sun, because temperature and humidity swings age green coffee. Leave a small table near the intake for sampling each lot before it goes into storage. Silos and racking are compared in green coffee silos and storage planning.
Roasting hall
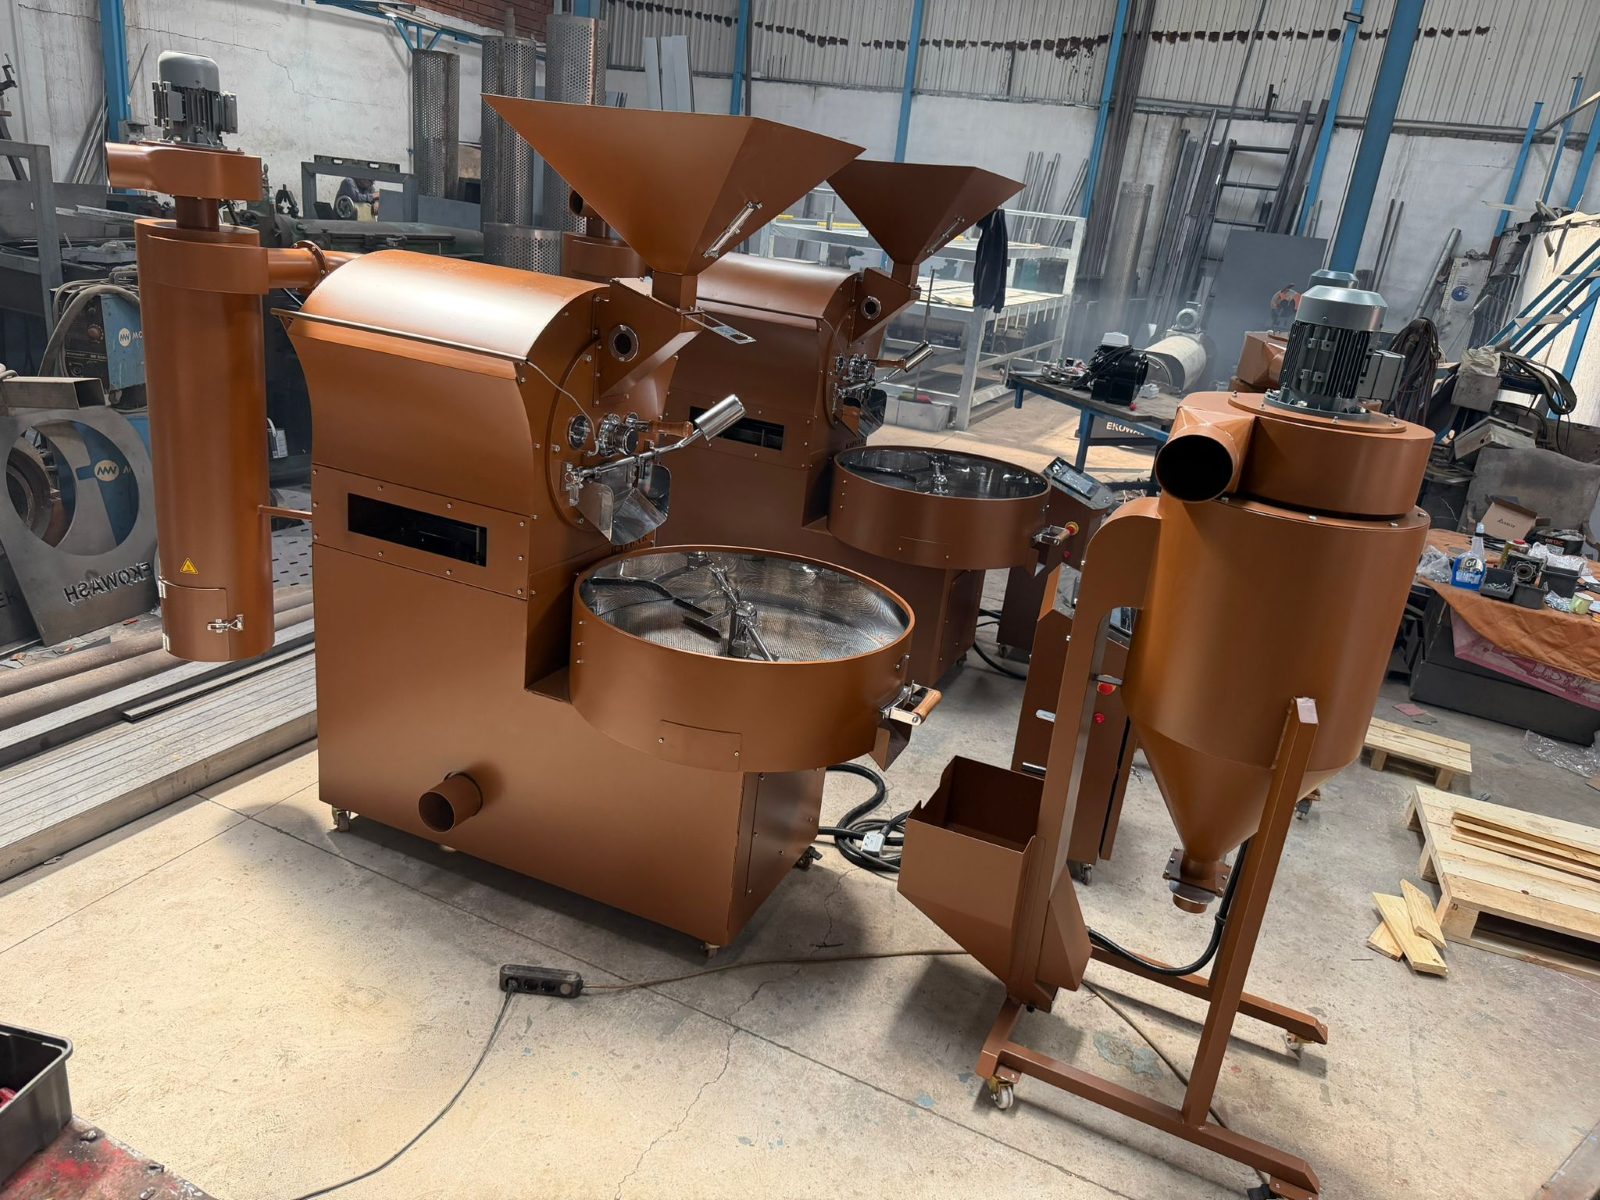
Draw each roaster with its published envelope, then add access. A KR-60 measures 280 x 350 x 280 cm, a KR-120 350 x 420 x 320 cm and a KR-500 850 x 420 x 480 cm. Operators need space at the front for charging, sampling and the cooling tray. Technicians need to reach the burner, the motors and the electrical cabinet. Cleaning crews need to open the cyclone and the ducts. A roaster pushed against a wall to save floor space will cost hours at every service.
The hall also carries the exhaust. Ducts from the roaster and the cooling system rise toward the stack, and an afterburner sits on that path when the plant uses one. Position the roasters so the ducts run short and straight to an outside wall or the roof, with access doors for cleaning.
Cooling, destoning and degassing
Cooling happens at the roaster, so it needs little extra floor area. The destoner usually sits between the cooler and roasted storage, so stones are out of the coffee before it reaches the grinders. Degassing space depends on how long coffee rests and how many products you hold at once. Ten blends resting in separate bins take far more room than two blends in silos.
Grinding and packing
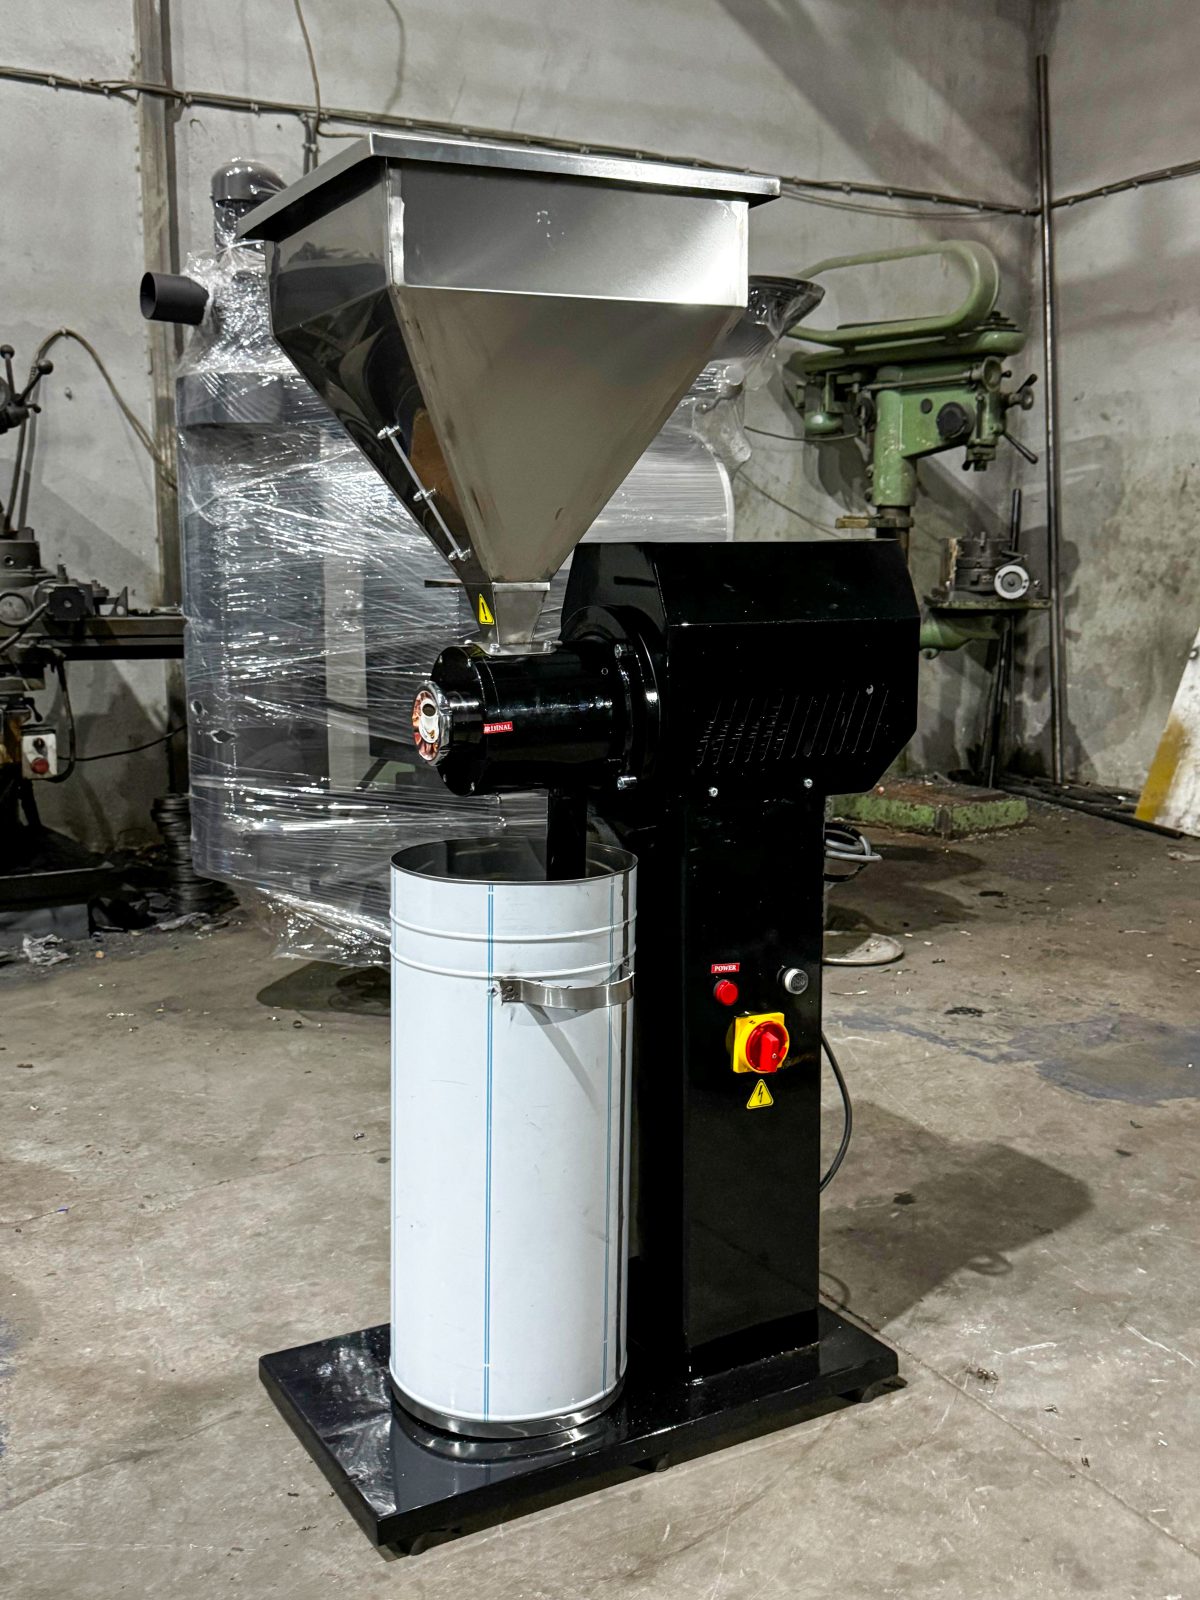
Grinding produces dust, noise and heat, so give it its own area or at least a screened bay. A water-cooled grinder such as the KM-300W, at 1900 x 1400 x 1600 mm and 380 kg, has an integrated chiller group. Much of the heat the chiller takes from the discs is released into the room, so ventilation matters in that corner.
Packing should be the cleanest zone in the plant. Keep it away from chaff and green coffee dust, close to roasted storage, and next to a store for film, bags and cartons. Packaging material takes more floor space than most plans allow for.
Quality lab
The lab needs to be close to production but out of its smell. Cupping in a room that fills with roasting smoke gives unreliable results. A good position is near the green intake, so samples from new lots reach the lab quickly, with its own ventilation for the sample roaster.
Floor load
Industrial roasters concentrate their weight on a few feet. A KR-60 weighs 1,800 kg, a KR-120 3,200 kg, a KR-240 5,000 kg and a KR-500 12,000 kg. Full silos and stacked pallets of green coffee add heavy loads of their own. Ask a structural engineer to check the slab under each heavy machine and under the storage zones before the layout is fixed. A new foundation is easy to cast before installation and very hard to add once the line is running.
Clear height
Measure the clear height under beams, lights and sprinkler pipes, not the height to the roof. In most plants the elevators and silos set the minimum. A Z-type elevator lifts beans to the top of a silo or into a roaster hopper, so it has to rise above the highest inlet it feeds. Overhead duct runs, cable trays and the roaster hopper also take height. Check the installation path too, because a crate or a container-loaded roaster has to be lifted and moved into place through the doors you have.
Utility routing
Draw utilities on the layout, not after it.
- Gas runs from the meter or tank to each burner by the shortest protected route, with isolation valves the operators can reach. A licensed gas installer designs and approves this line.
- Power goes from the main panel to each machine on cable trays, kept away from hot ducts and wet areas.
- Exhaust ducts go up and out with as few bends as possible and space around them for cleaning.
- Compressed air, if the packaging machines need it, runs as a loop through the packing zone.
- Drains go where you clean: the lab, the packing area and the washing point for removable parts.
Keep a corridor along the walls free of equipment for future pipes and ducts. The second roaster will need gas and exhaust in the same hall.
Frequently asked questions
How much floor space does a coffee roasting plant need?
Storage and packing usually decide the total, more than the roaster does. Start from the weeks of green and roasted stock you plan to hold, add the machine envelopes with service access, and leave room for a second phase.
What drawings do we need to send for a layout?
A floor plan with column positions, doors and clear height, the gas type and supply pressure, the electrical supply, and the possible exhaust route to the outside. The local rules that apply to emissions and gas installations are useful too.
Should green and roasted coffee share one store?
Keep them apart. Green coffee brings dust and sometimes pests from the sacks, and roasted coffee picks up odors. Separate zones also make it easier to keep traceability between lots.
Where should the spare parts store be?
Next to the maintenance workshop and close to the roasting hall, so a technician can fetch a belt or a probe without crossing the packing area.
Planning your layout with Kafgar
Kafgar draws the layout as part of a turnkey roasting plant project, starting from your floor plan, gas type, electrical supply and exhaust route. We place the roasters, elevators, destoner, afterburner and grinders against your real columns and doors before anything is built, so the second phase has its space reserved from the start.
Request a quote on WhatsApp or by email at [email protected].